real estateBrisbanepropertyadaptive reusemarket
Annerley Outbuilding Sold for A$4.45 M, Setting Suburb Record
Published: October 28, 2026
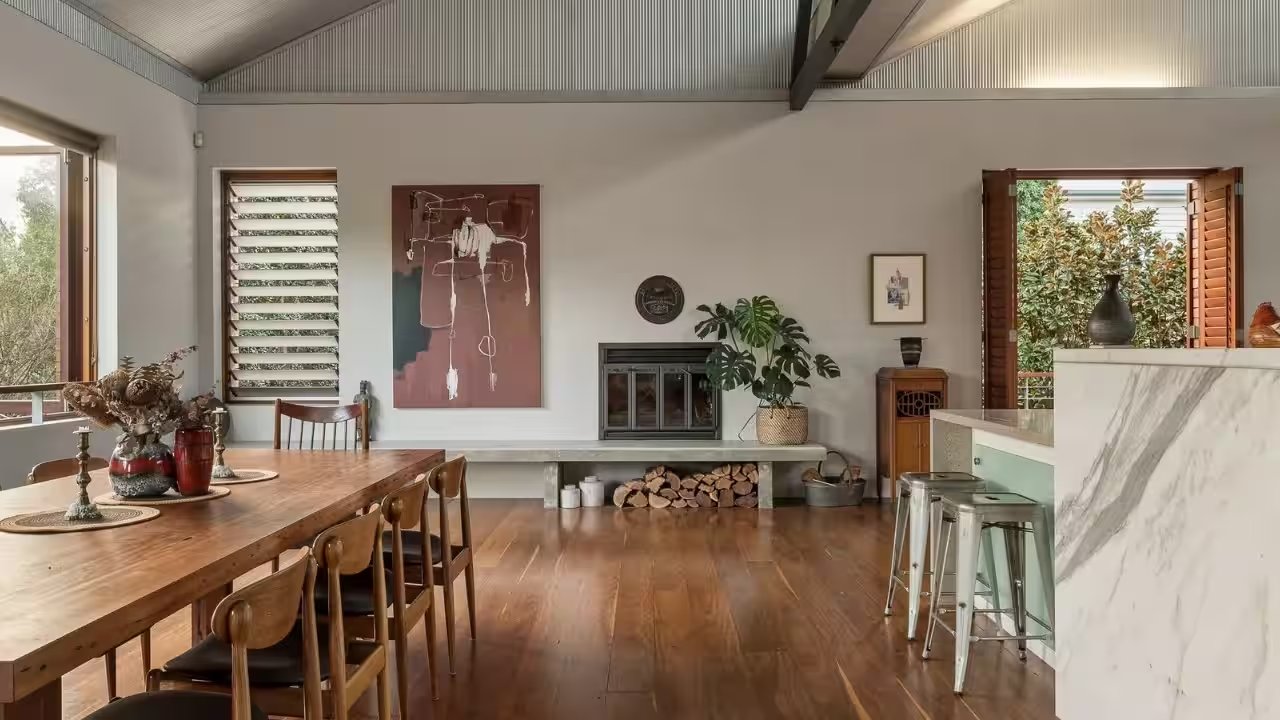
Annerley property 24 Brisbane Street, a former hospital outbuilding, sold for A$4.45 million on 27 July 2024. The transaction sets a new suburb record and is expected to close on 31 July after final settlement.
The former 24 Brisbane Street outbuilding, once a medical support wing, was reimagined by architect Ric DeLuca into a five‑bedroom residence that preserves the building’s original sawtooth roof and exposed brickwork—an unexpected blend of industrial heritage and modern living.
Occupying a 1,008‑square‑metre allotment, the home spreads horizontally rather than vertically, offering a warehouse‑style openness. Three primary bedrooms sit in the main wing, while a separate, self‑contained section houses two additional bedrooms, a kitchen, and a private bathroom—ideal for multigenerational families or guests seeking their own space.
The pool, set beneath a canopy of mature trees, and a wood‑burning fireplace framed by timber doors create a contrast that highlights the building’s past. The kitchen boasts Calacatta marble and commercial‑grade appliances, while a lower‑level billiards room, wine cellar, and seven‑car garage round out the property’s amenities.
Multiple offers emerged within days of listing, and the final price of A$4.45 million eclipsed all previous sales in Annerley. Heath Williams, the listing agent, highlighted the property’s unique character and the buyer’s desire for space that new builds rarely provide. The sale, closing on 31 July, signals a growing appetite for adaptive‑reuse projects in Brisbane’s inner‑city suburbs.