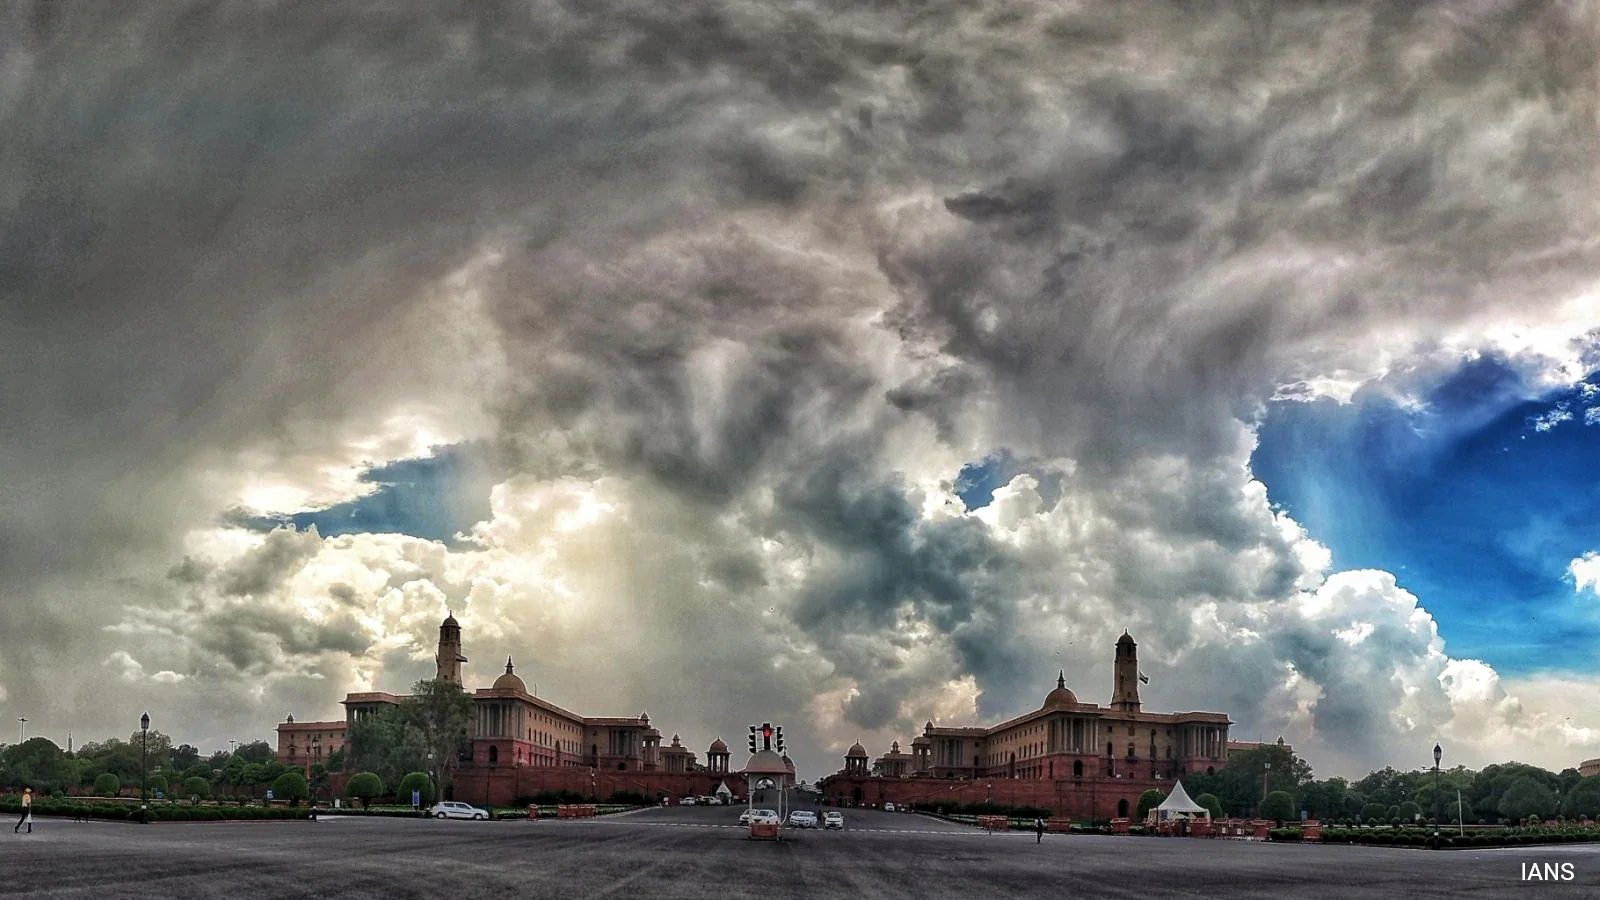
The Union Cabinet cleared a ₹3,230-crore plan on Wednesday to convert the historic North and South Block complex in New Delhi into the Yuge Yugeen Bharat Museum. Prime Minister Narendra Modi chaired the Cabinet Committee on Economic Affairs meeting that granted formal execution approval for the massive civic overhaul. The project transforms India's imperial-era administrative nerve centre into a public cultural institution. The proposal secured financial clearance following appraisal by the Public Investment Board on July 27, 2026, with formal concurrence from the Union Ministry of Culture. Spanning an estimated built-up area of 1,78,509 square metres, the institution is slated to become the largest museum by display area in the world.
Power is moving out. Culture is moving in.
Government ministries are vacating the sandstone bastions atop Raisina Hill, unlocking the twin colonial complexes for public repurposing after nearly a century of bureaucratic gatekeeping. Built between 1912 and 1931 as the seat of the British Raj's imperial capital flanking the former Viceroy’s House, the classical structures will undergo adaptive architectural reuse designed to safeguard their physical heritage while overhauling the interiors with advanced museum technologies.
The Union Government plans to execute the redevelopment across a multi-year cycle running from financial year 2026-27 through financial year 2026-31. Prime Minister Narendra Modi first announced the concept on May 18, 2023, framing it as a comprehensive showcase of the nation's civilisational continuum. That vision now carries committed state capital.
Public entry will arrive in stages. The project's inaugural gallery—curated under the thematic anchor of "Adornment"—is scheduled to open inside the North Block in late 2027. Successive wings will open incrementally over the subsequent four years as conservation teams finish retrofitting the sprawling corridors.
The project will be implemented in a phased manner over FY 2026
27 to FY 2030 — 31. The first inaugural gallery on the theme of 'Adornment' is expected to open to the public in the North Block in the latter part of 2027." — Cabinet Committee on Economic Affairs
The project blueprint integrates specialised collection storage, climate-controlled conservation laboratories, high-capacity visitor amenities, digital immersive environments, intelligent building networks, and extensive outdoor landscaping across the Raisina ridge. Planners benchmarked the technical framework against international conservation protocols while adjusting display systems to accommodate regional artistic traditions and historic antiquities.
Planners engineered the twin-block complex to absorb heavy visitor traffic. Official estimates project the complex will handle up to one crore visitors annually, catering to researchers, students, domestic citizens, and international delegations without administrative caps on public attendance.
| Project Parameter | Approved Metric / Specification |
|---|---|
| Total Project Outlay | ₹3,230 crore |
| Proposed Built-Up Area | Approximately 1,78,509 square metres |
| Implementation Window | FY 2026-27 to FY 2030-31 |
| First Public Gallery Opening | Late 2027 ("Adornment" Gallery, North Block) |
| Projected Annual Footfall | 1,00,00,000 (1 crore) visitors |
| Approving Bodies | CCEA, Public Investment Board, Union Ministry of Culture |
To offset long-term operational overheads, the facility will deploy commercial revenue mechanisms. Earnings will stem from tiered admissions, curated dining venues, event rentals, retail outlets, guided academic tours, and ticketed immersive digital exhibitions.
Civil works and architectural retrofitting will formally begin as executing agencies finalise detailed engineering schematics ahead of the financial year 2026-27 ground rollout.